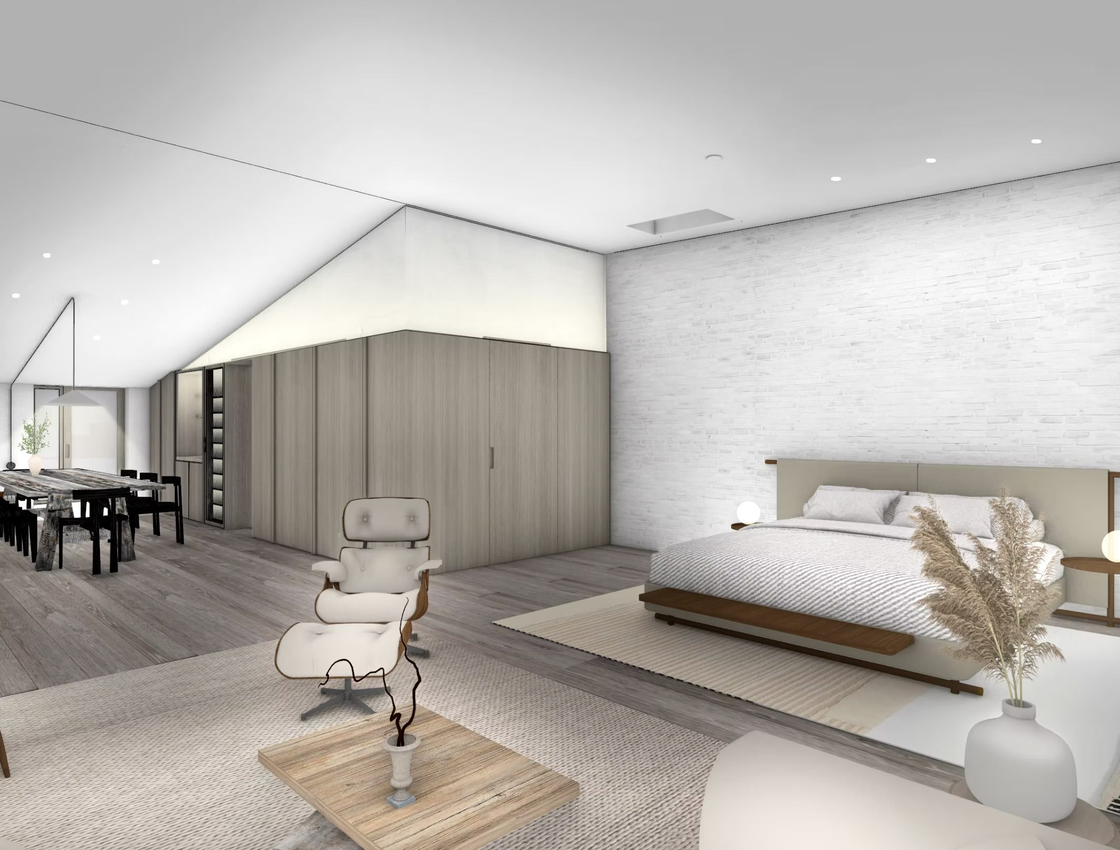
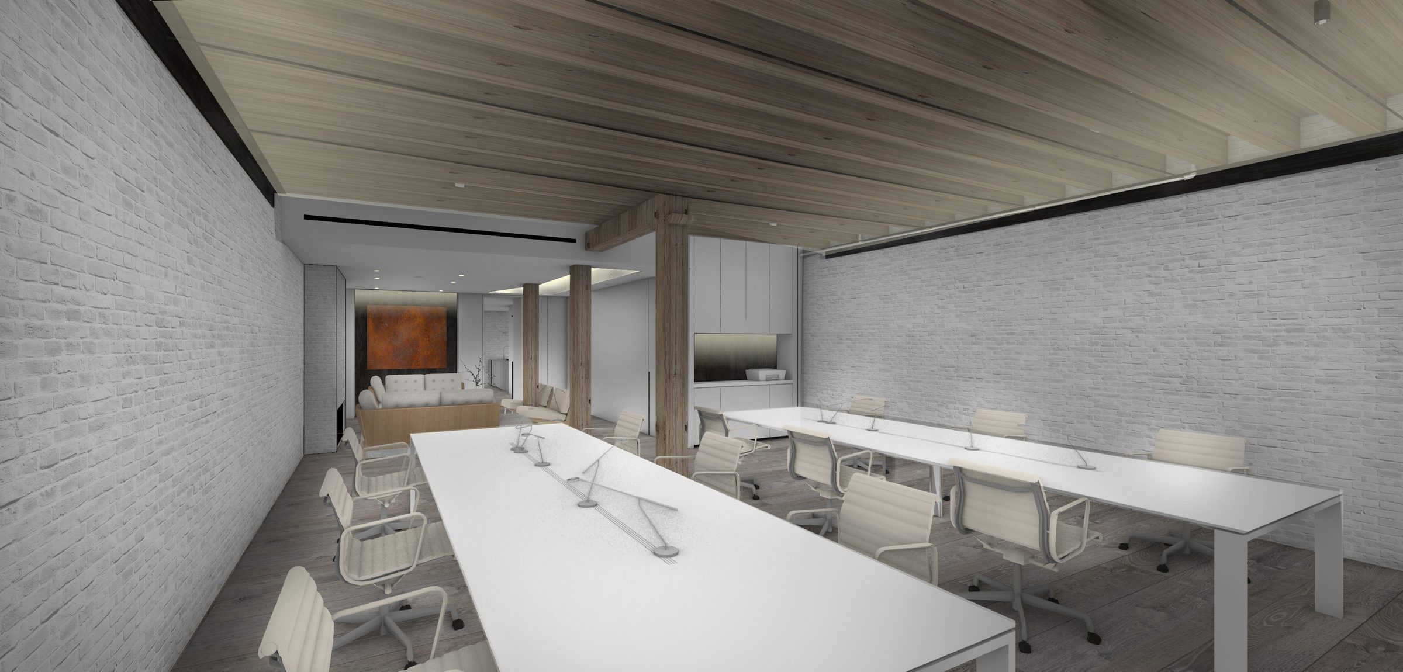
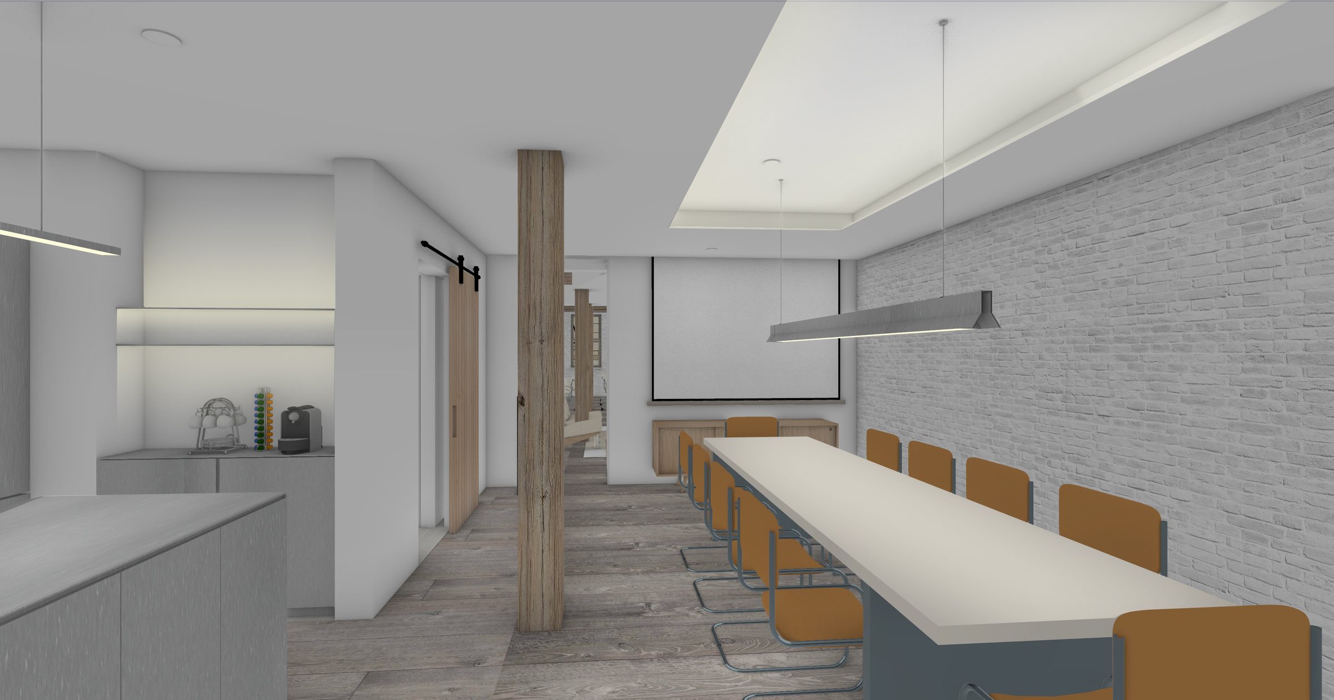
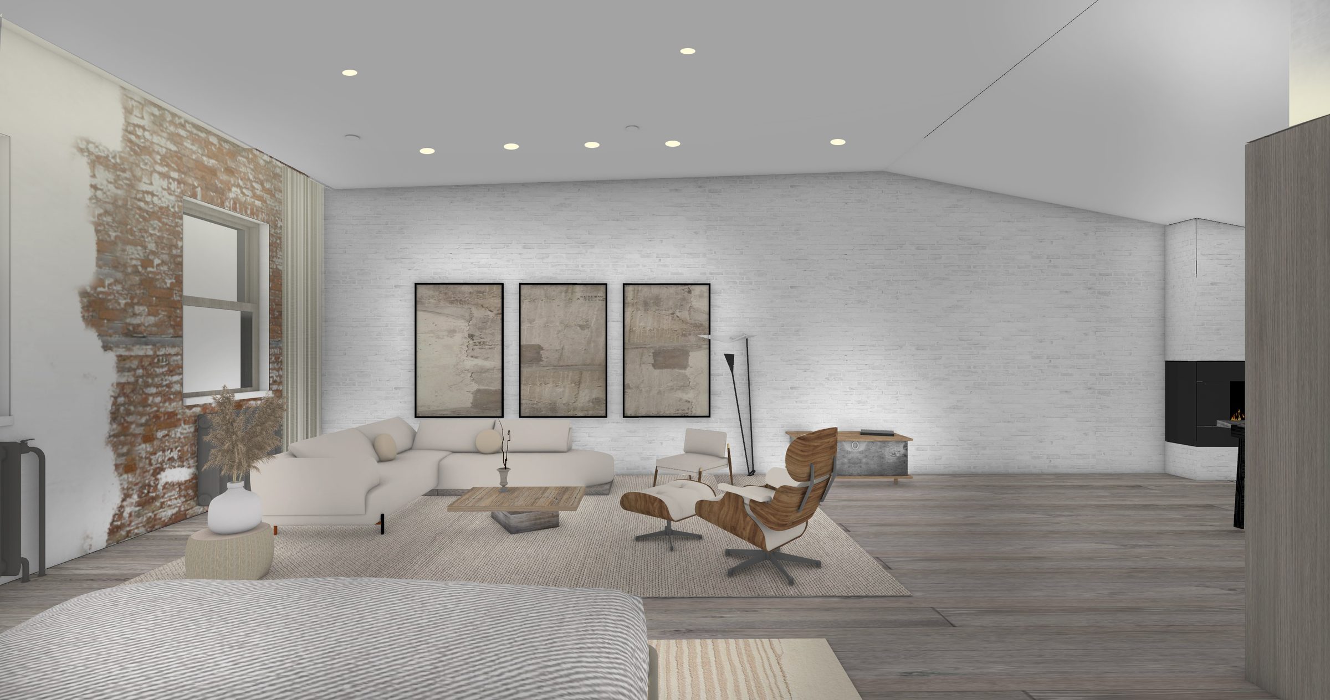
19 Howard Street in SoHo, New York, designed with New Practice Studio, stacks three programs in one building: a gallery on the ground floor and basement, a workspace on the second floor and a residential studio above. Each level follows its own lighting strategy, with different fixture types, light levels and mounting conditions.
In the gallery, linear fixtures form a strong graphic pattern that contrasts with the historic red brick walls while delivering the light levels the exhibition space needs. The workspace uses up-and-down lights for flexible illumination. On the top floor, recessed downlights, pendants and decorative fixtures create a calm, comfortable setting for rest.